
Gartenhaus Westend
Königstadt Brack GmbH / March 2026 – current / 1860 sqm / Housing / Competition, First Prize
How do we design resilient housing for sustainable communities?
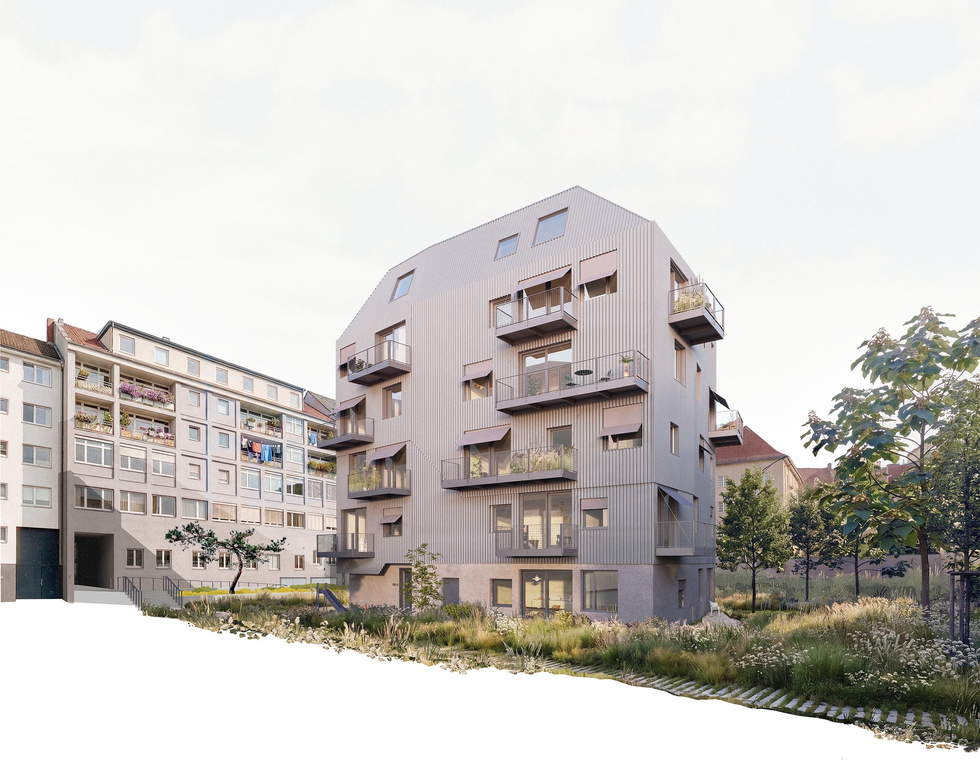
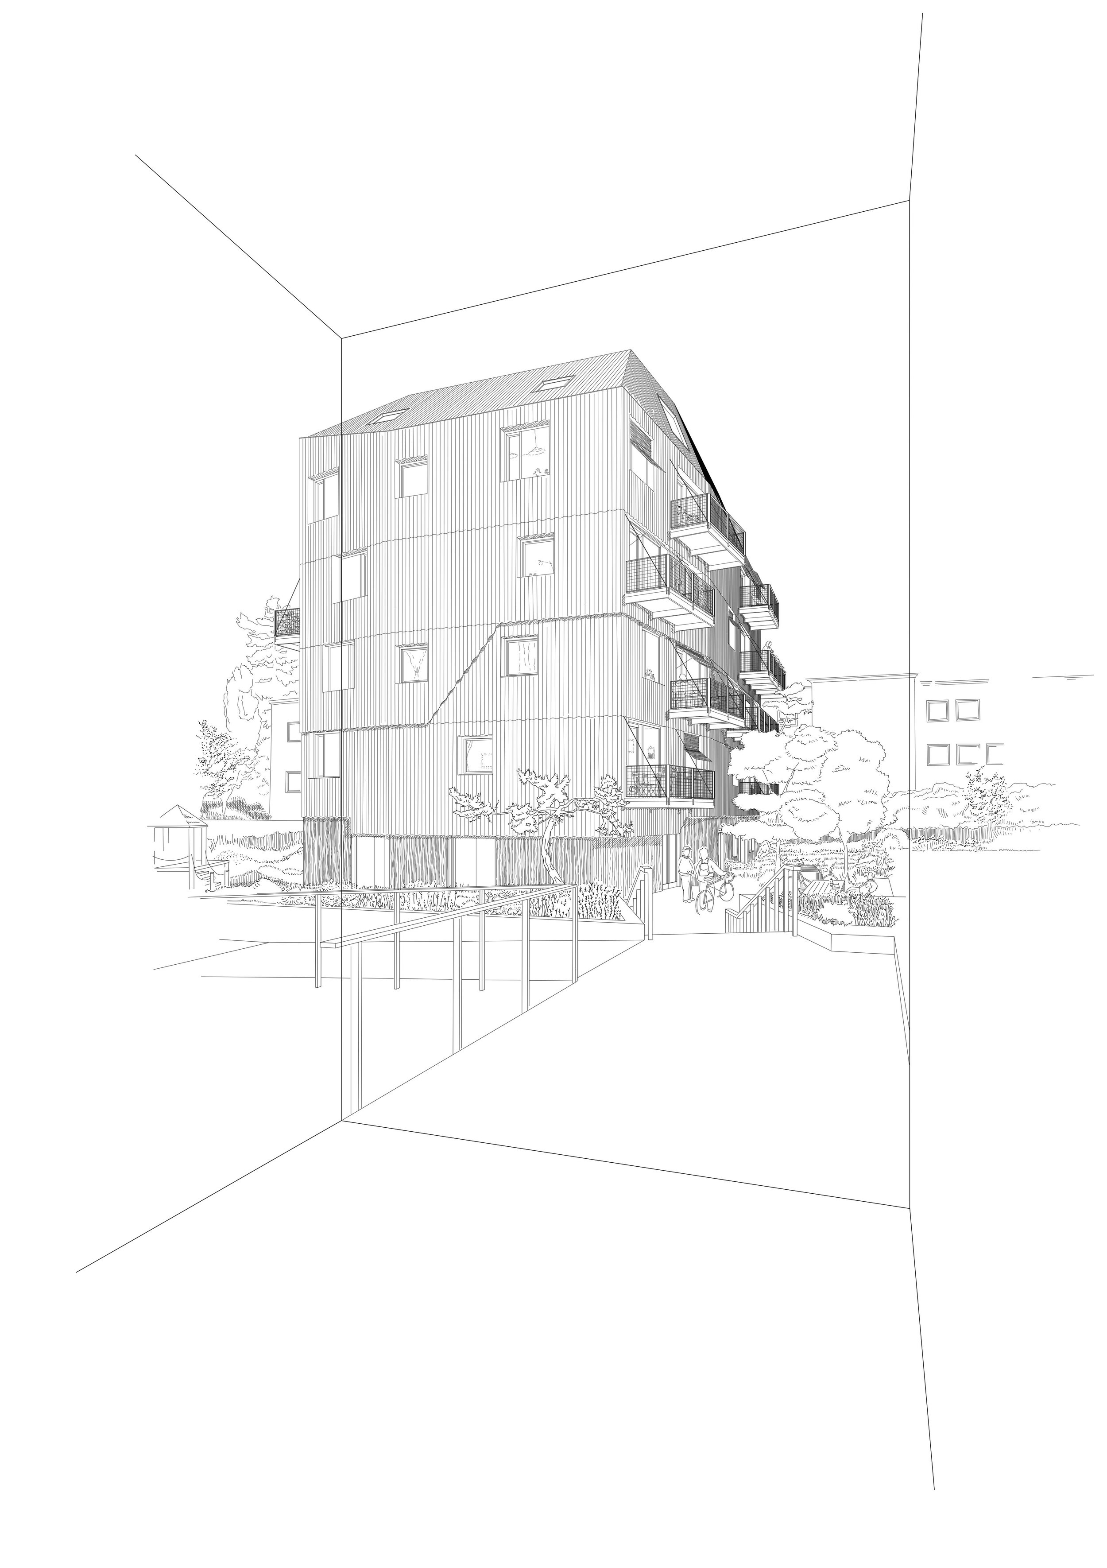
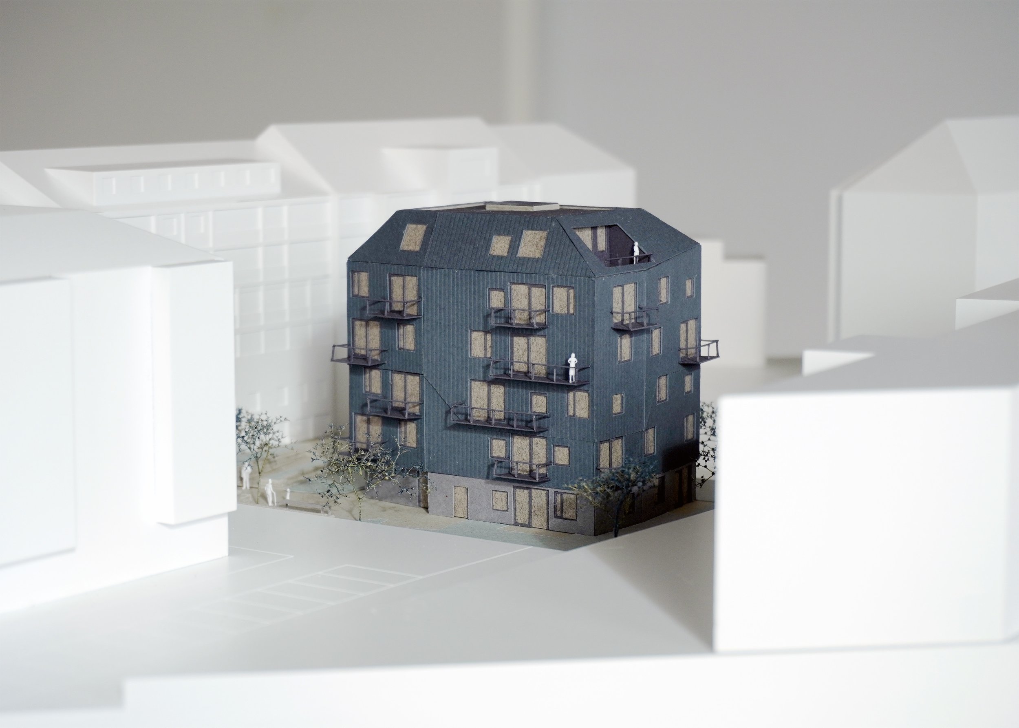
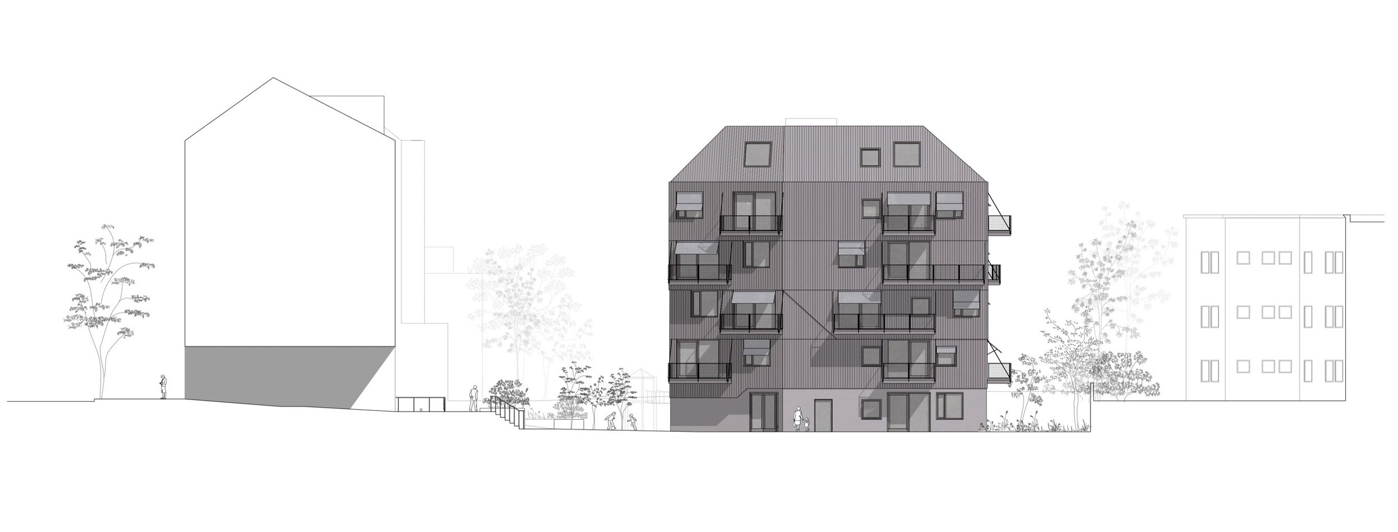
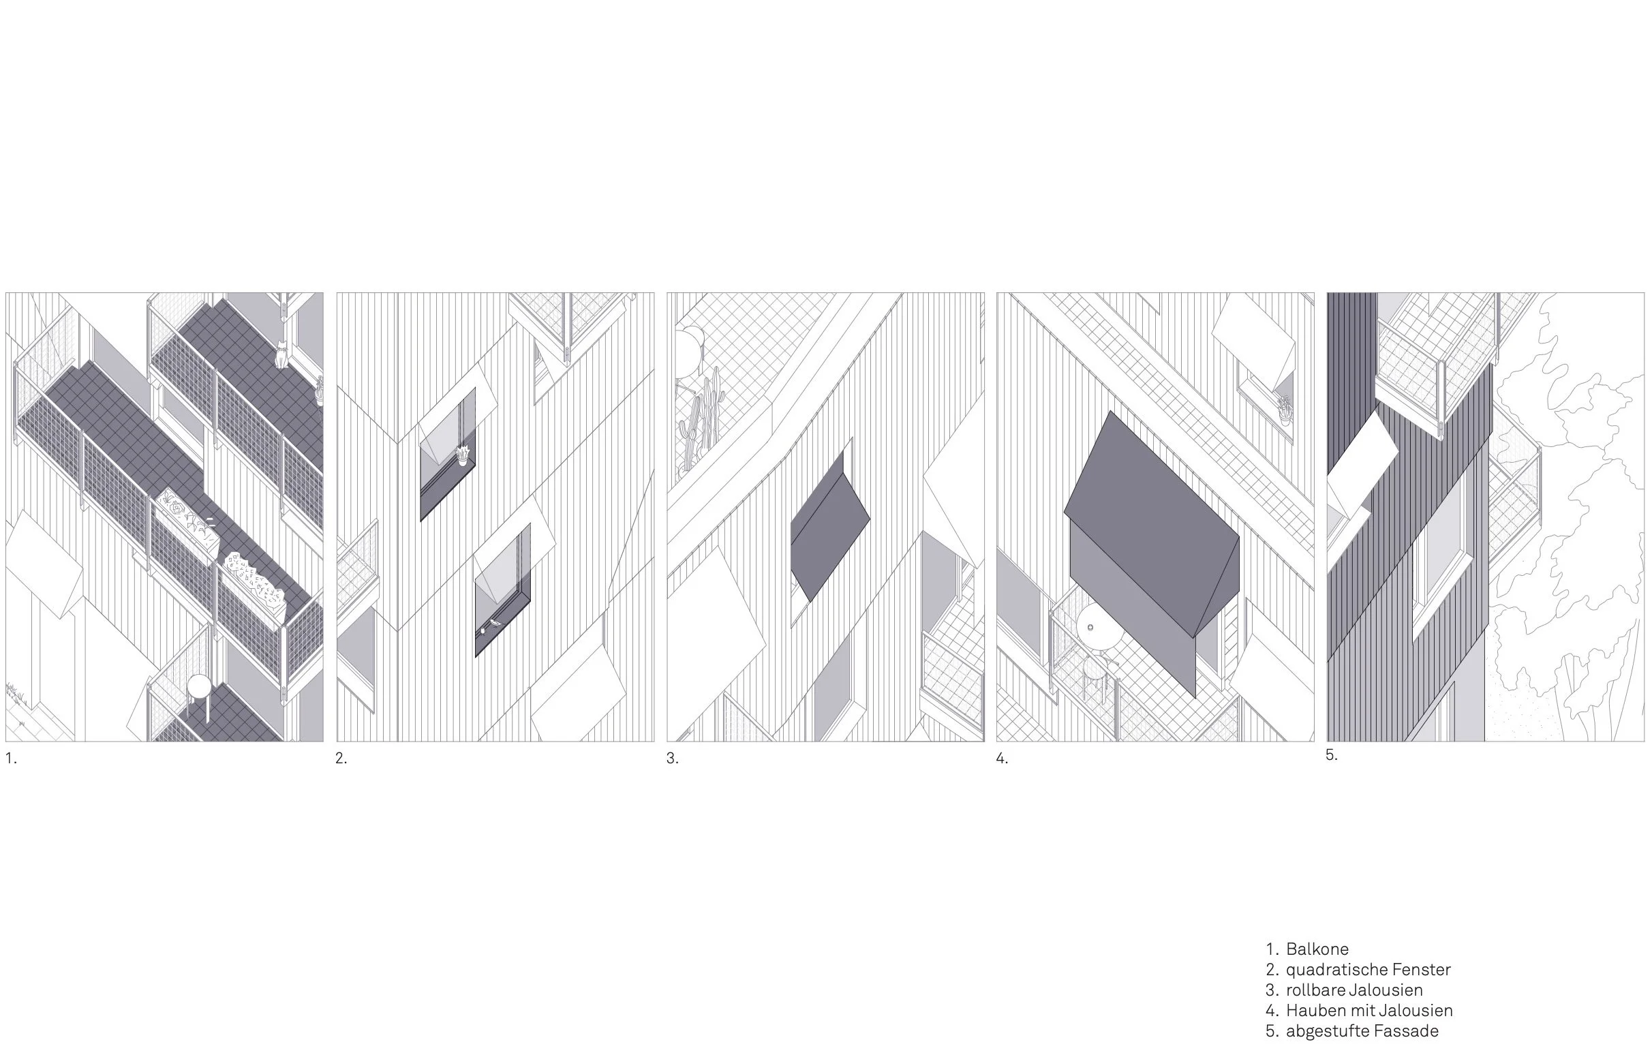
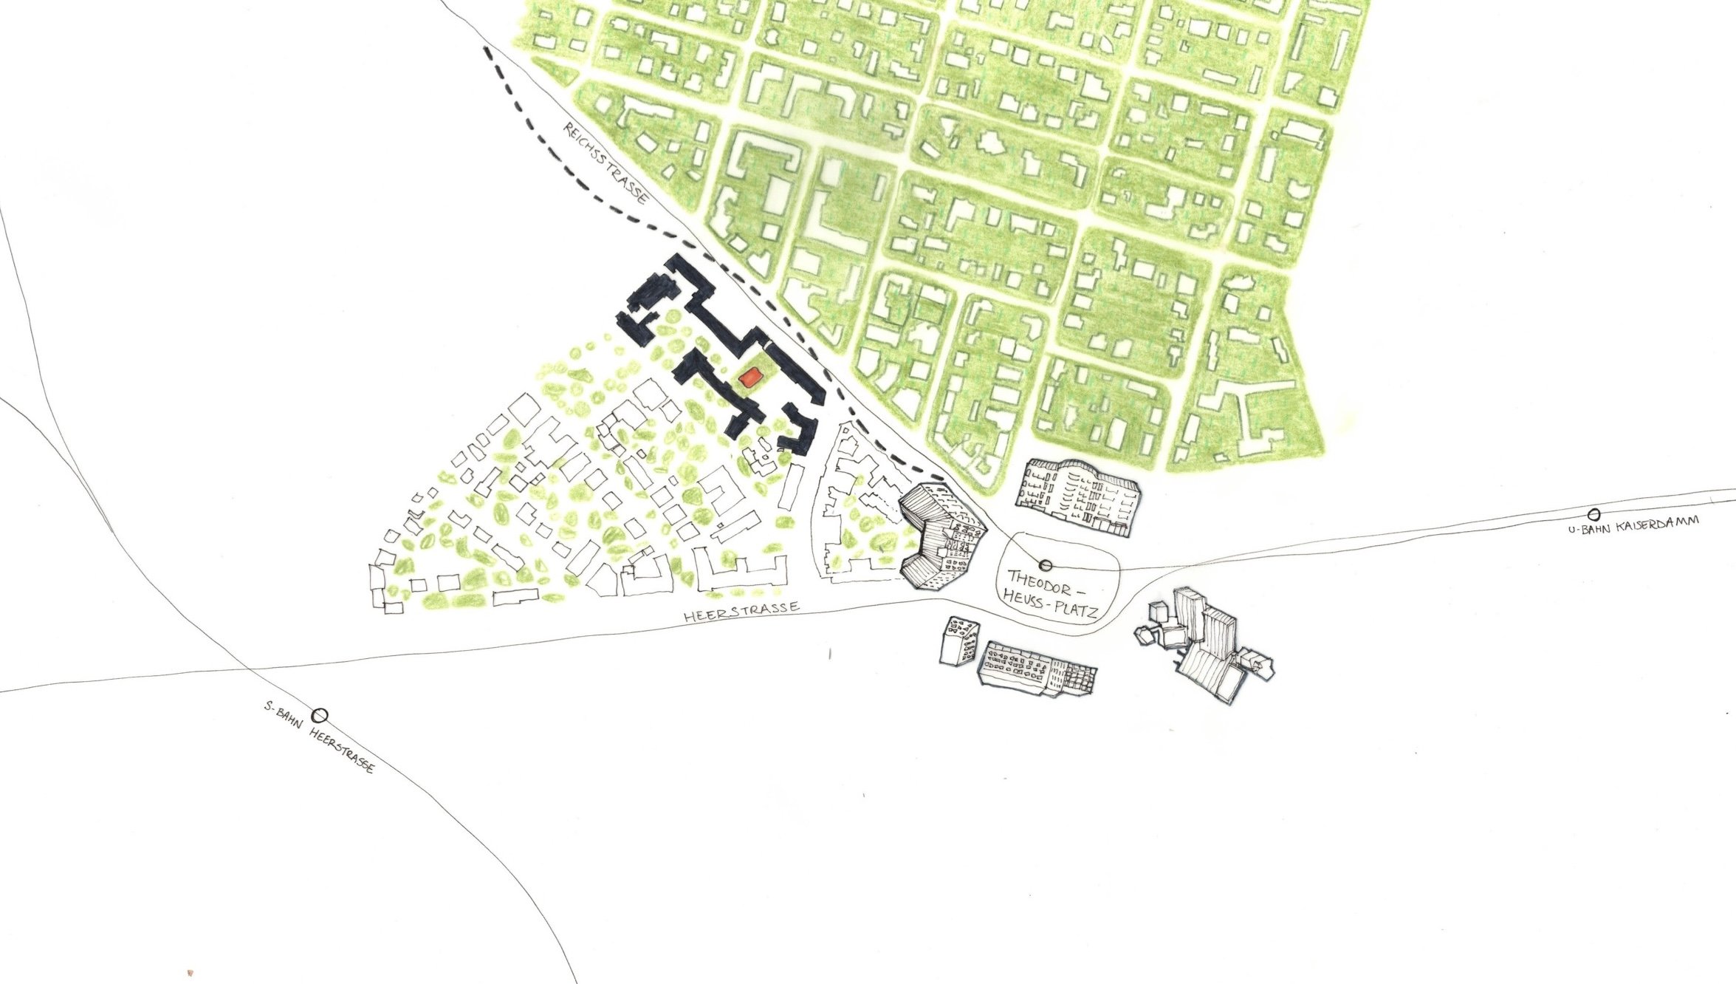
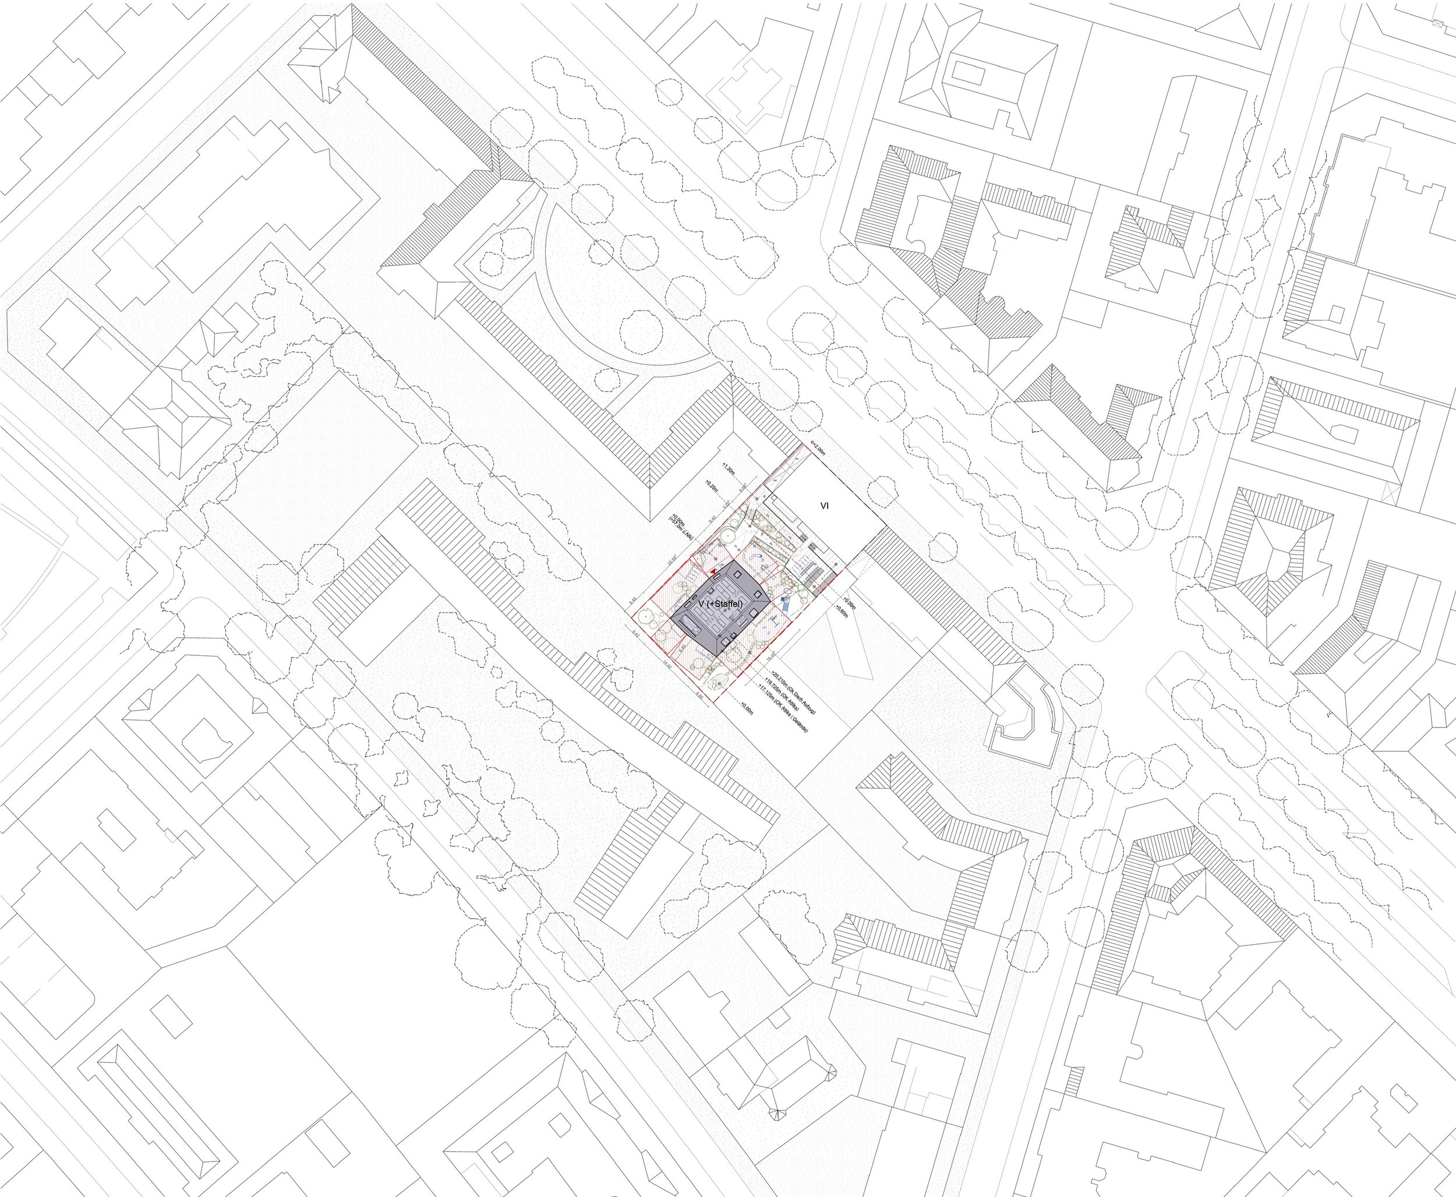
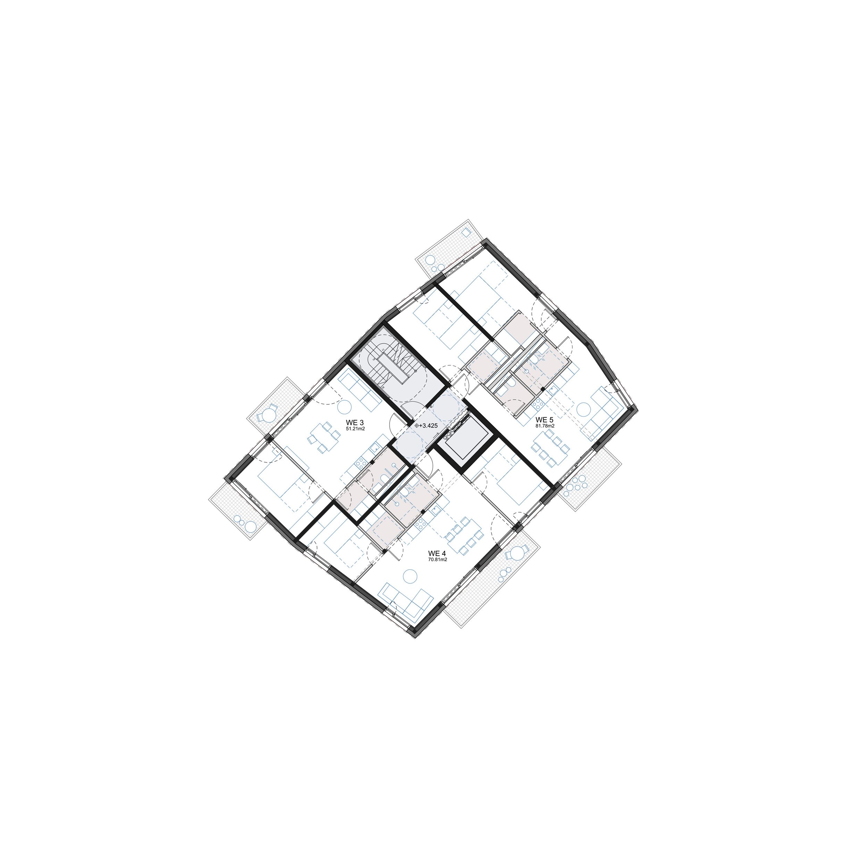
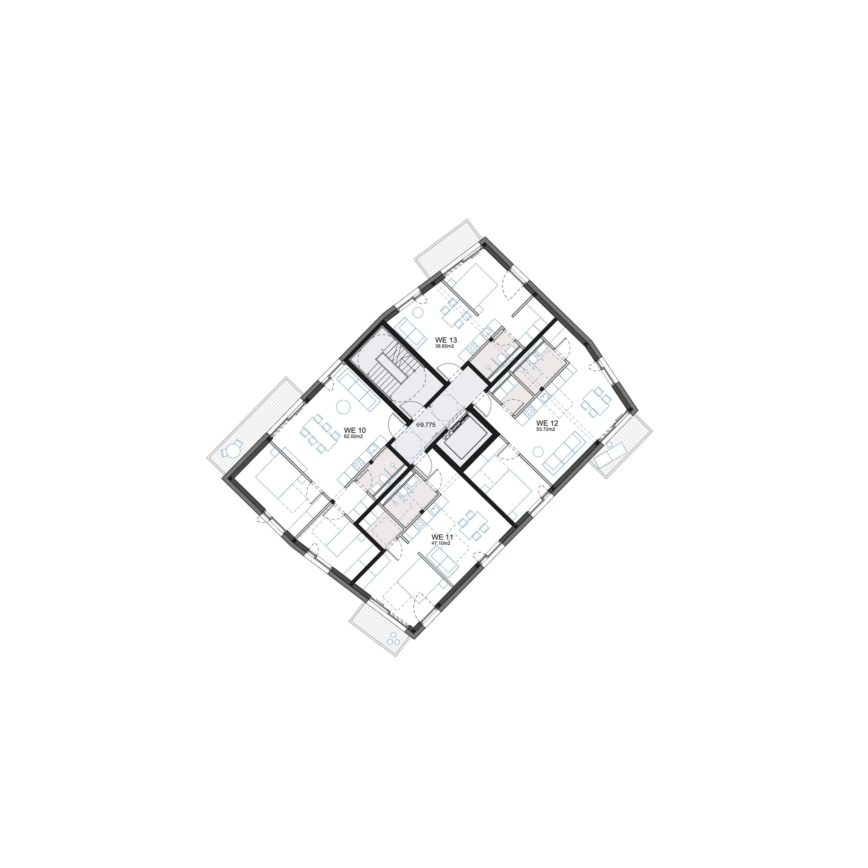
This competition-winning proposal for a new apartment building in Berlin takes the villa landscapes and rich history of the Westend district as its starting point and reinterprets the site as a garden with a solitaire at its centre. As its concept it builds on an idea of flexible resilience; housing that can adapt to the changing needs of its users and its owners over time. Its aim is to provide a building that can provide for a large mix of apartment types and sizes that can be reconfigured at need. In a building where tenants can extend or reduce the size of their apartments based on the different phases of their lives, the chances of creating long-term, sustainable communities increases. Likewise such flexibility provides resilience for building owners against market changes by providing a range of solutions to fit the needs of the moment.
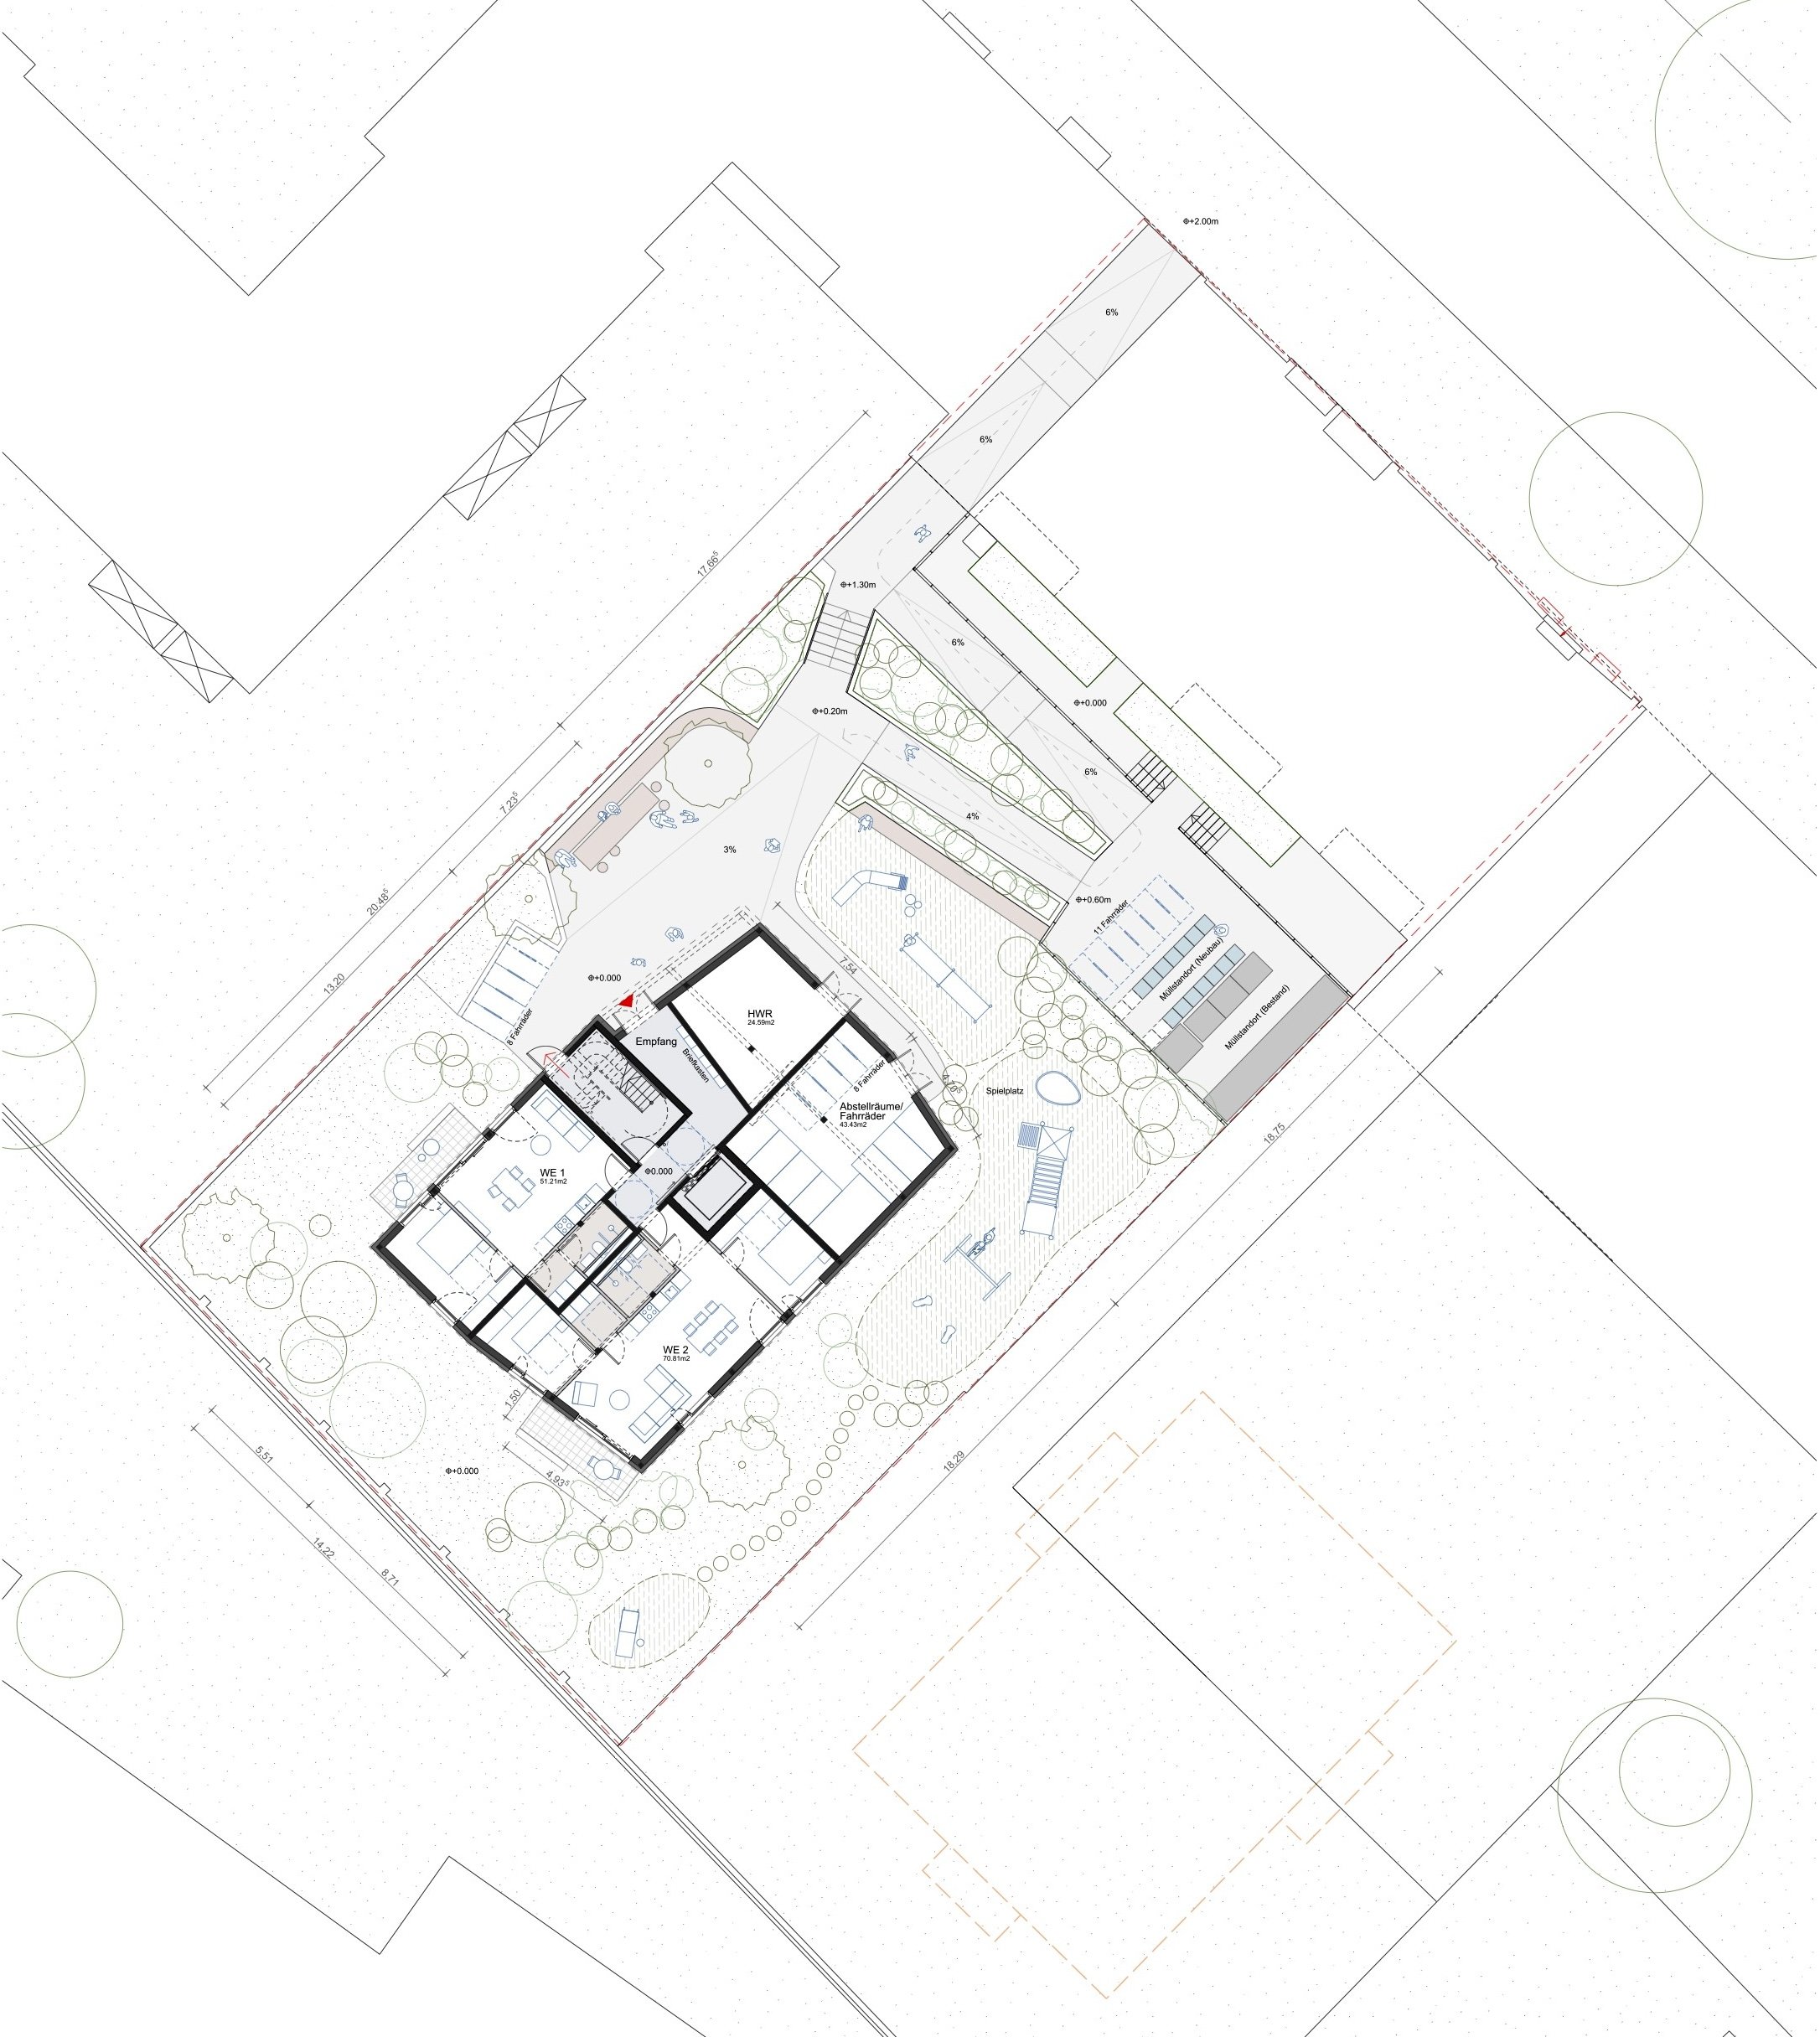
Resilience also includes that of the building against climate change. Constructed of timber with recycled parts, the apartments also prioritise efficiency in the use of material resources; no space is wasted. The building provides for a total of 18 apartments but avoids unacceptably small spaces; each apartment is designed to a high spatial standard and priority is placed on the living spaces throughout. The proposal has been designed to prioritise functional flexibility combined with maximum efficiency throughout. Flexibility as a concept in this case does not imply endless possibilities or versions, but rather the provision of highly efficient apartment layouts, all of which can be extended or reduced by one “extra” room just by changing the location of its door. In this way the apartments can grow or shrink to adapt to the needs of the inhabitants- or the market- over time.
Finally, the proposal seeks to enhance and improve its existing context, understanding itself as part of a larger conversation among neighbours. It seeks to harness the quiet, sunny, protected nature of the site, providing a vibrant garden and a carefully formed building that centres and completes this richly layered neighbourhood.